Greenville has now shown what its conference center could look like, and the short version is that it was drawn to belong to the park. On September 30 the City of Greenville released conceptual renderings of the Falls Park Conference Center: a curved, modern building with large windows, the centerpiece of a district planned for what is today a six-acre parking lot near the Grand Bohemian Lodge.
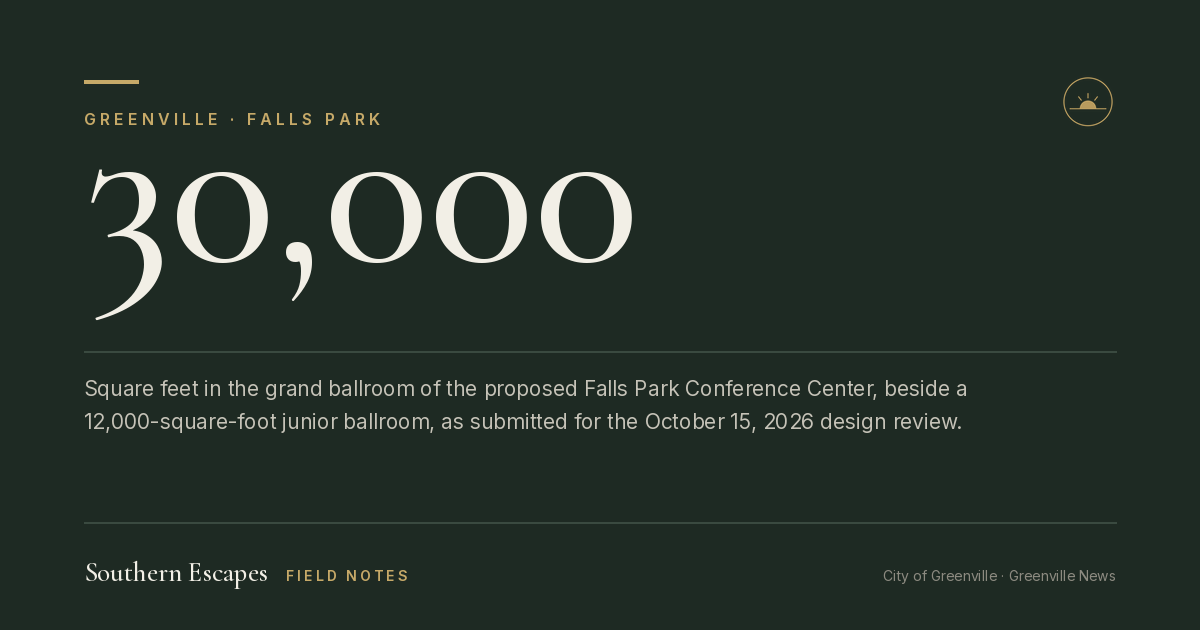
The program is on paper now: a 30,000-square-foot grand ballroom, a 12,000-square-foot junior ballroom, pre-function space and conference lobbies. Architect KJ Jacobs submitted the design to the city's Design Review Board in collaboration with the master developer, The Furman Company. An elevated skybridge would connect the conference center to the hotel, the JW Marriott planned for the Bowater Building that we covered in August.
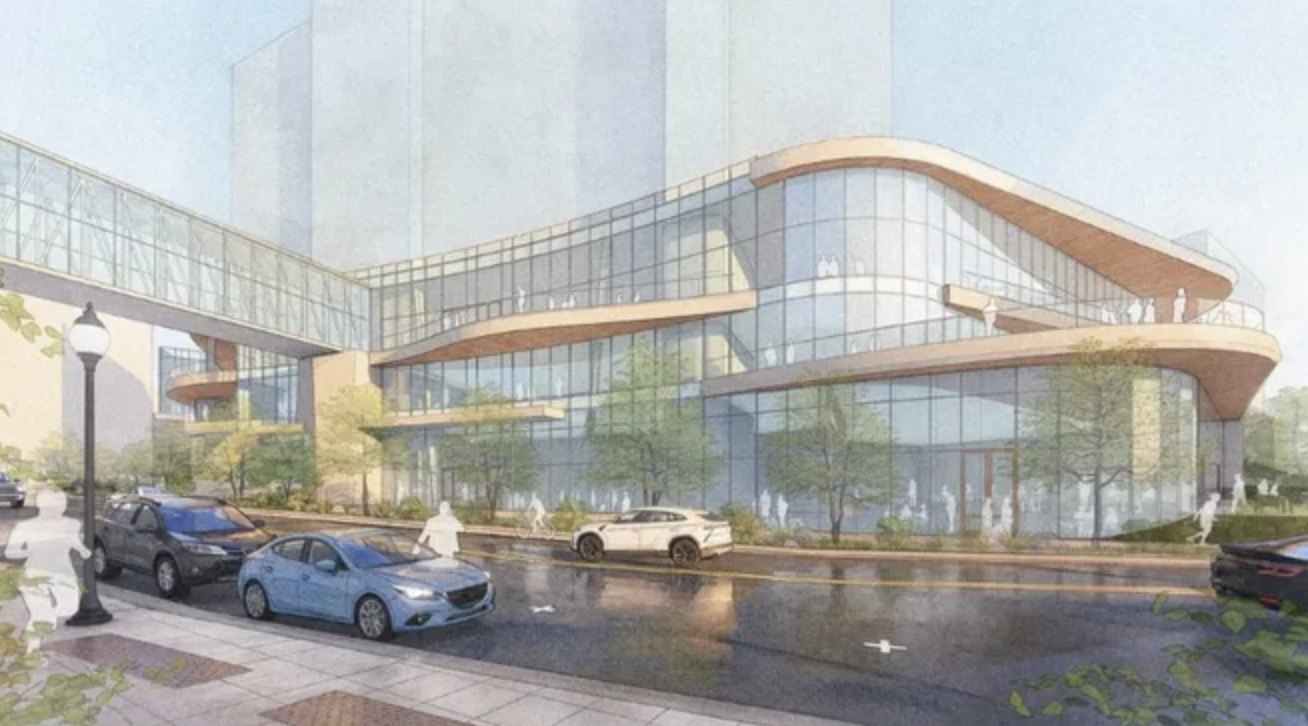
The brief is the interesting part. City manager Shannon Lavrin described curved glass, softened edges and natural materials, with gateways and gathering spaces meant to invite people into the park. Her summary of the goal was a design that feels "open, welcoming and human-scaled, rather than intimidating or overwhelming." That is not how cities usually talk about a convention building. It is the right way to talk about one that sits on the edge of the falls.
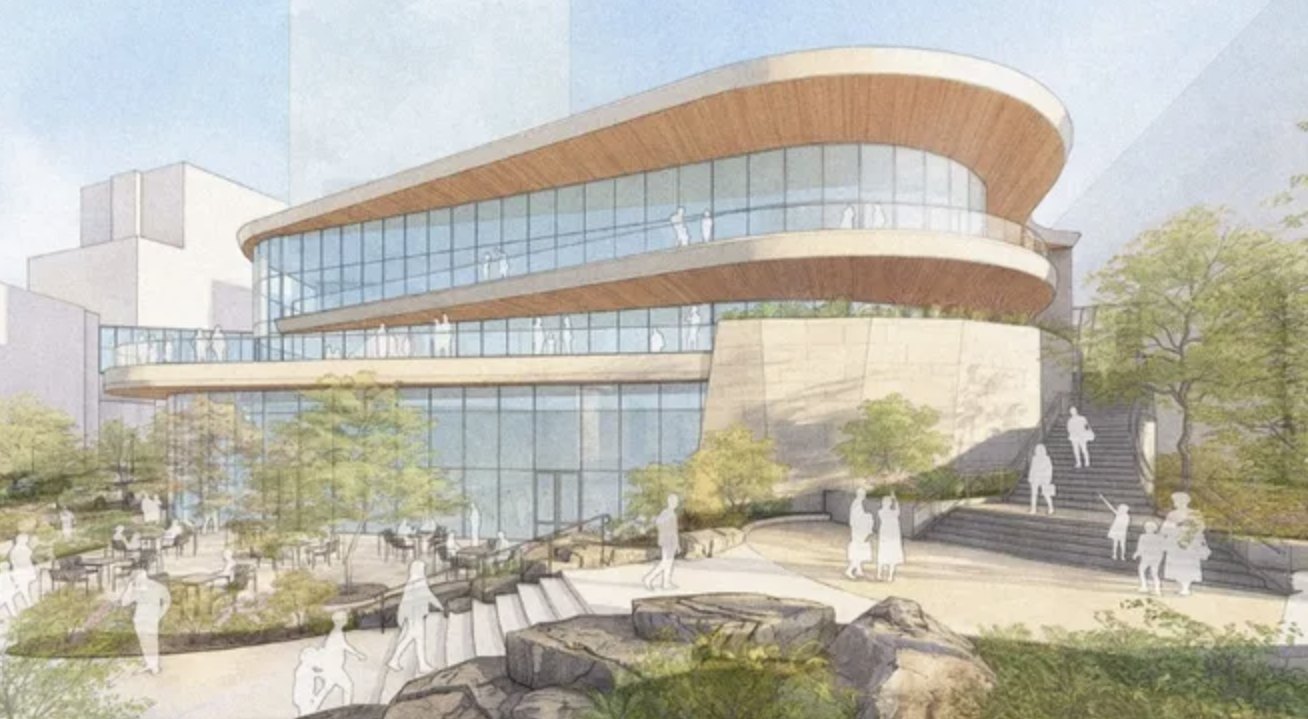
Mayor Knox White named the problem back in March, when he said Greenville's existing convention center is "in the wrong place for the downtown Greenville we have today." This design is the city's answer to where the right place is. According to the city, it brings nearly an acre of new landscaped green space extending from Camperdown and Falls Park, and it hides the garage, now listed at 1,250 stalls, behind the conference center and its retail.
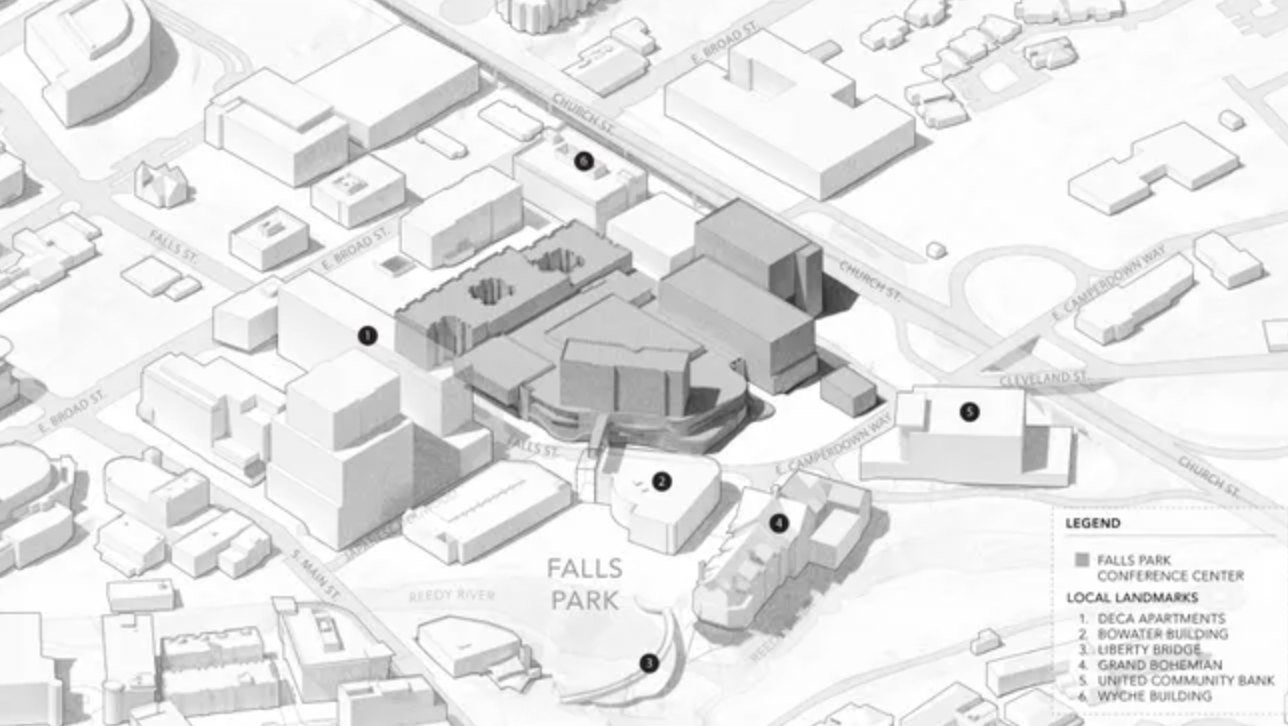
One number has moved since we last wrote about this district. When the plan was announced in March it called for a 1,420-space garage, and our August note carried that figure. The city's current release says 1,250. Plans change between announcement and design review. That is what design review is for.
The design is not approved yet. The Design Review Board takes up the site plans, height, scale and connectivity on October 15 at 4 p.m. at Greenville City Hall, 206 South Main Street, and the meeting includes a public hearing. The full plans are posted with that meeting's agenda. Until then, these are watercolors.
For a buyer weighing downtown Greenville, the read is about the address, not the ballroom. The city is building its meeting space around its park instead of over it, on land that is asphalt today, and it is spending its design attention on the one asset nobody else can copy: a waterfall in the middle of downtown. It will not tell you what a condo trades for. It tells you which way the center of town is leaning.
Renderings and site map courtesy of the City of Greenville. Conceptual, and subject to Design Review Board review.
If downtown Greenville is on your list, the advisory conversation is complimentary, and we will bring the October 15 outcome to it.
All Field Notes