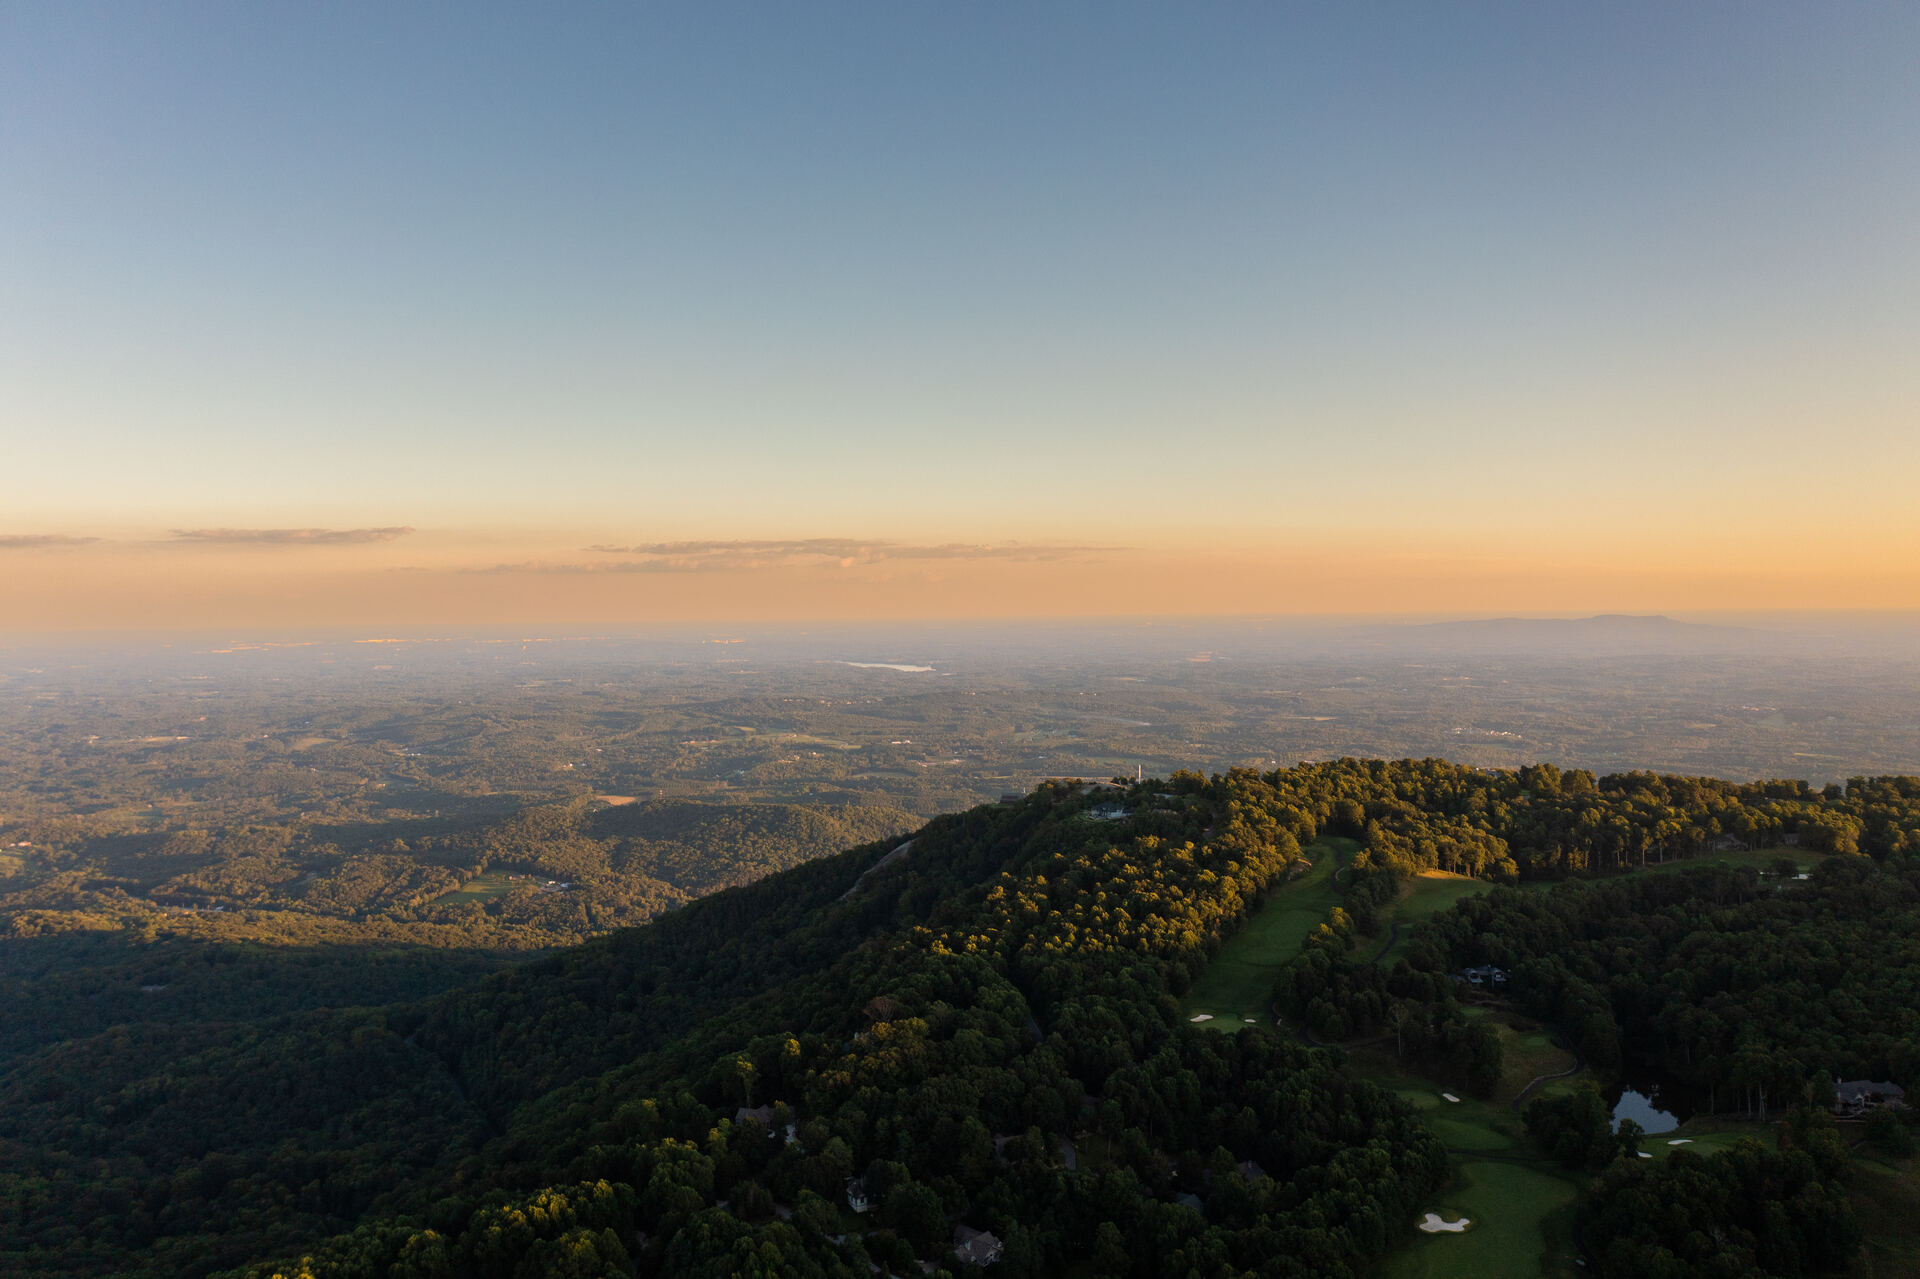
A Ground Up residence is a single, fully visualized home we curate with a builder on one of the finest lots in a market, then bring to life before a foundation is poured. The architecture becomes the brand's calling card in that place, and the buyer gets a home they can walk through long before they own it.
The Ground Up program does for a homesite what the Briefing does for a market: it makes the case before you have to imagine it yourself. We pair a great lot with a builder we trust, commission a full set of architectural renderings, and present the result as a Southern Escapes Ground Up residence, with its own film, its own print spread, and its own page here.
Think of it the way a magazine treats a dream home. The difference is that ours is real, sited, and available, and the design reflects exactly the quiet-luxury standard we hold every listing to.
For the buyer, it removes the hardest part of buying land: picturing what belongs on it. For the builder, it is a marquee placement in front of the most qualified relocation audience in the region.
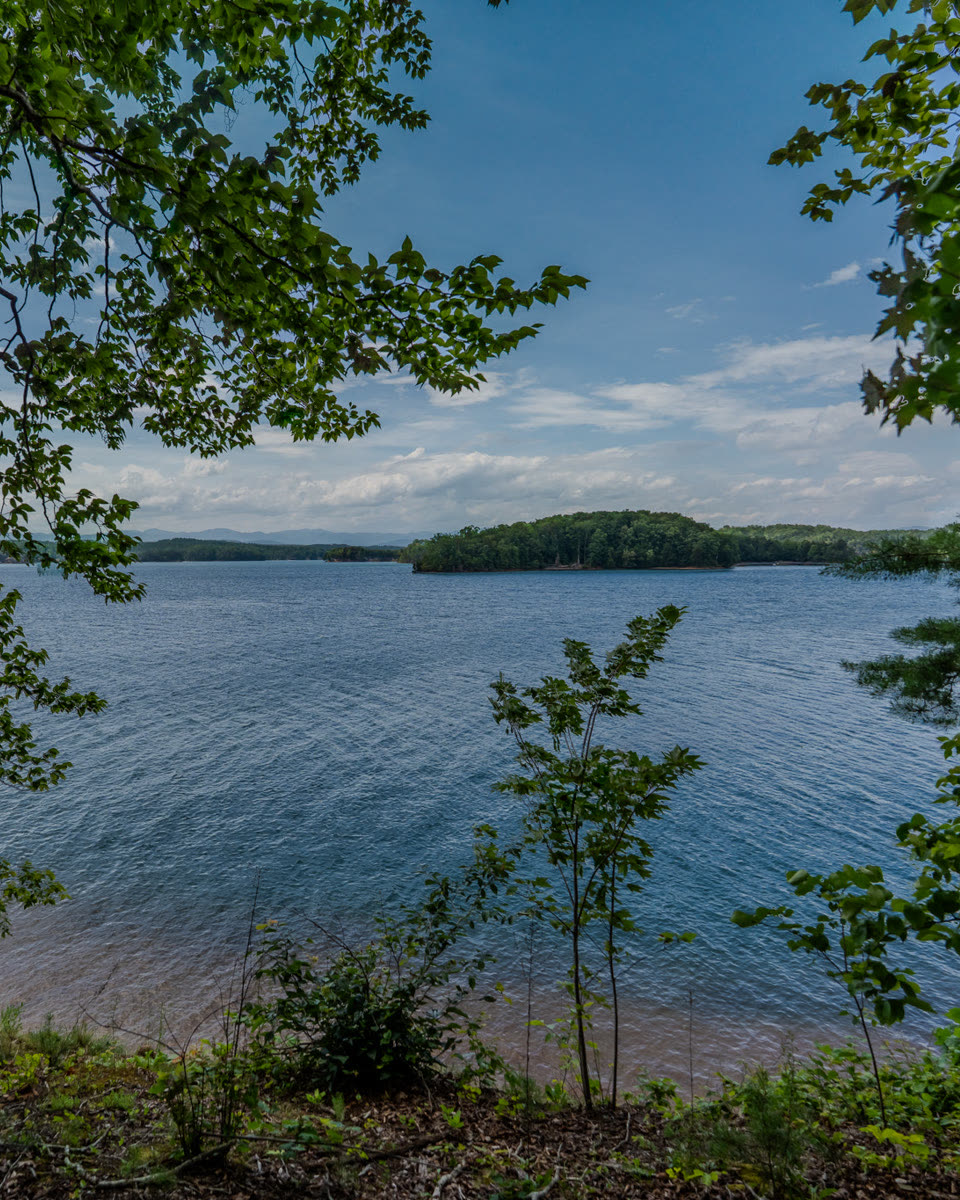
From the homesite, looking out over Lake Keowee.
The first Ground Up residence begins with land nobody can manufacture: a 2.30-acre point at the end of a cul-de-sac in The Landing, inside The Cliffs at Keowee Springs, with water on three sides and the Blue Ridge across the horizon. Milestone Custom Homes has drawn a two-level lake residence for it, 5,500 to 6,500 square feet, with the main rooms opened to the water and a lower level stepping down toward the dock.
The offering is the homesite at 233 Sandy Hollow Court, a Damian Hall Group listing (MLS #20303296). The Milestone concept is one option for what can be built and is shown for illustration. Plans, dimensions and square footage are preliminary and subject to change, architectural review and permitting.

Milestone drew the plan to follow the shape of the point. The main living spaces open to the lake through a fifteen-foot folding door, and the lower level steps down toward the water with a lake lounge, an outdoor bar and a sauna. Take it turnkey through Milestone's design-build process, or bring your own architect and builder. Either way, the hardest part of buying land, picturing what belongs on it, is already done.
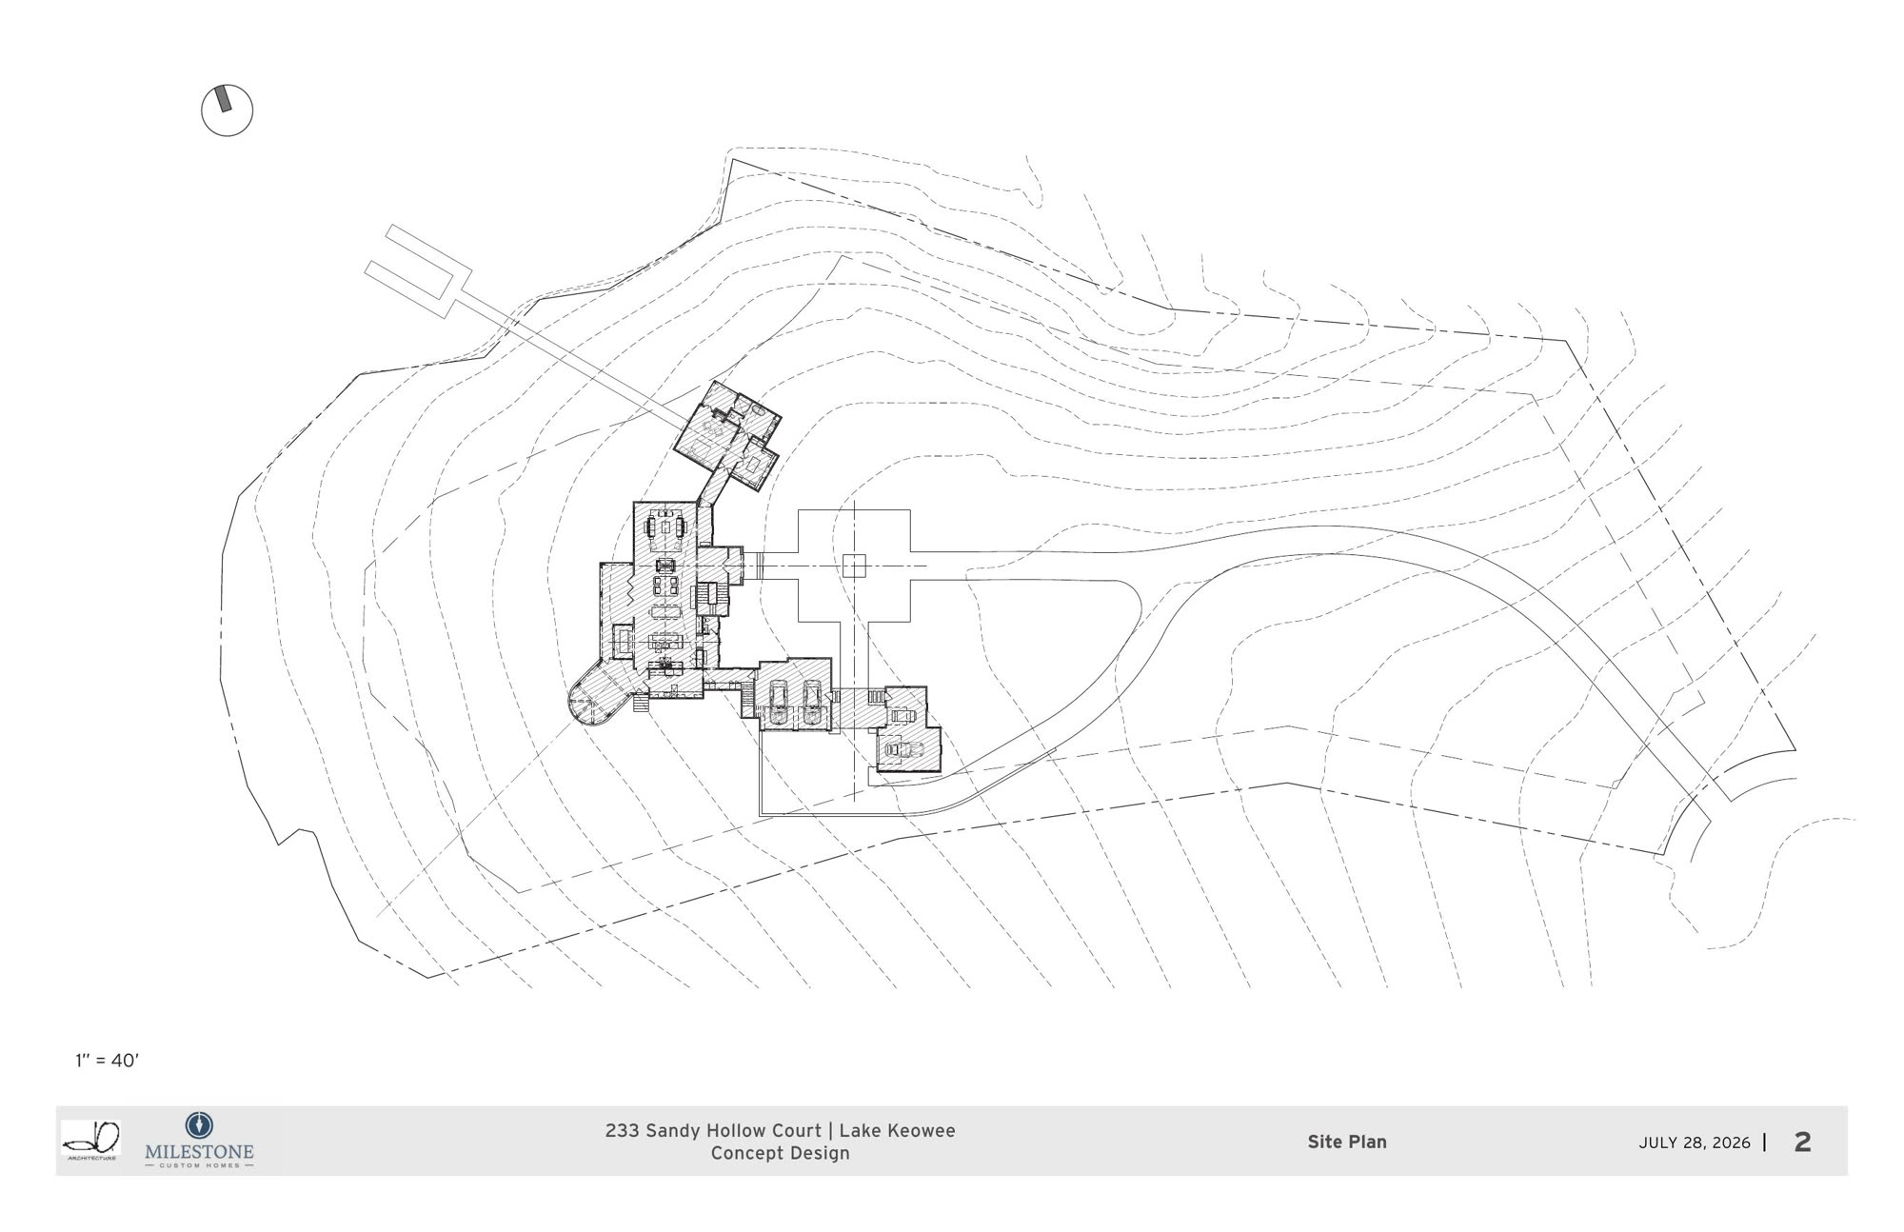
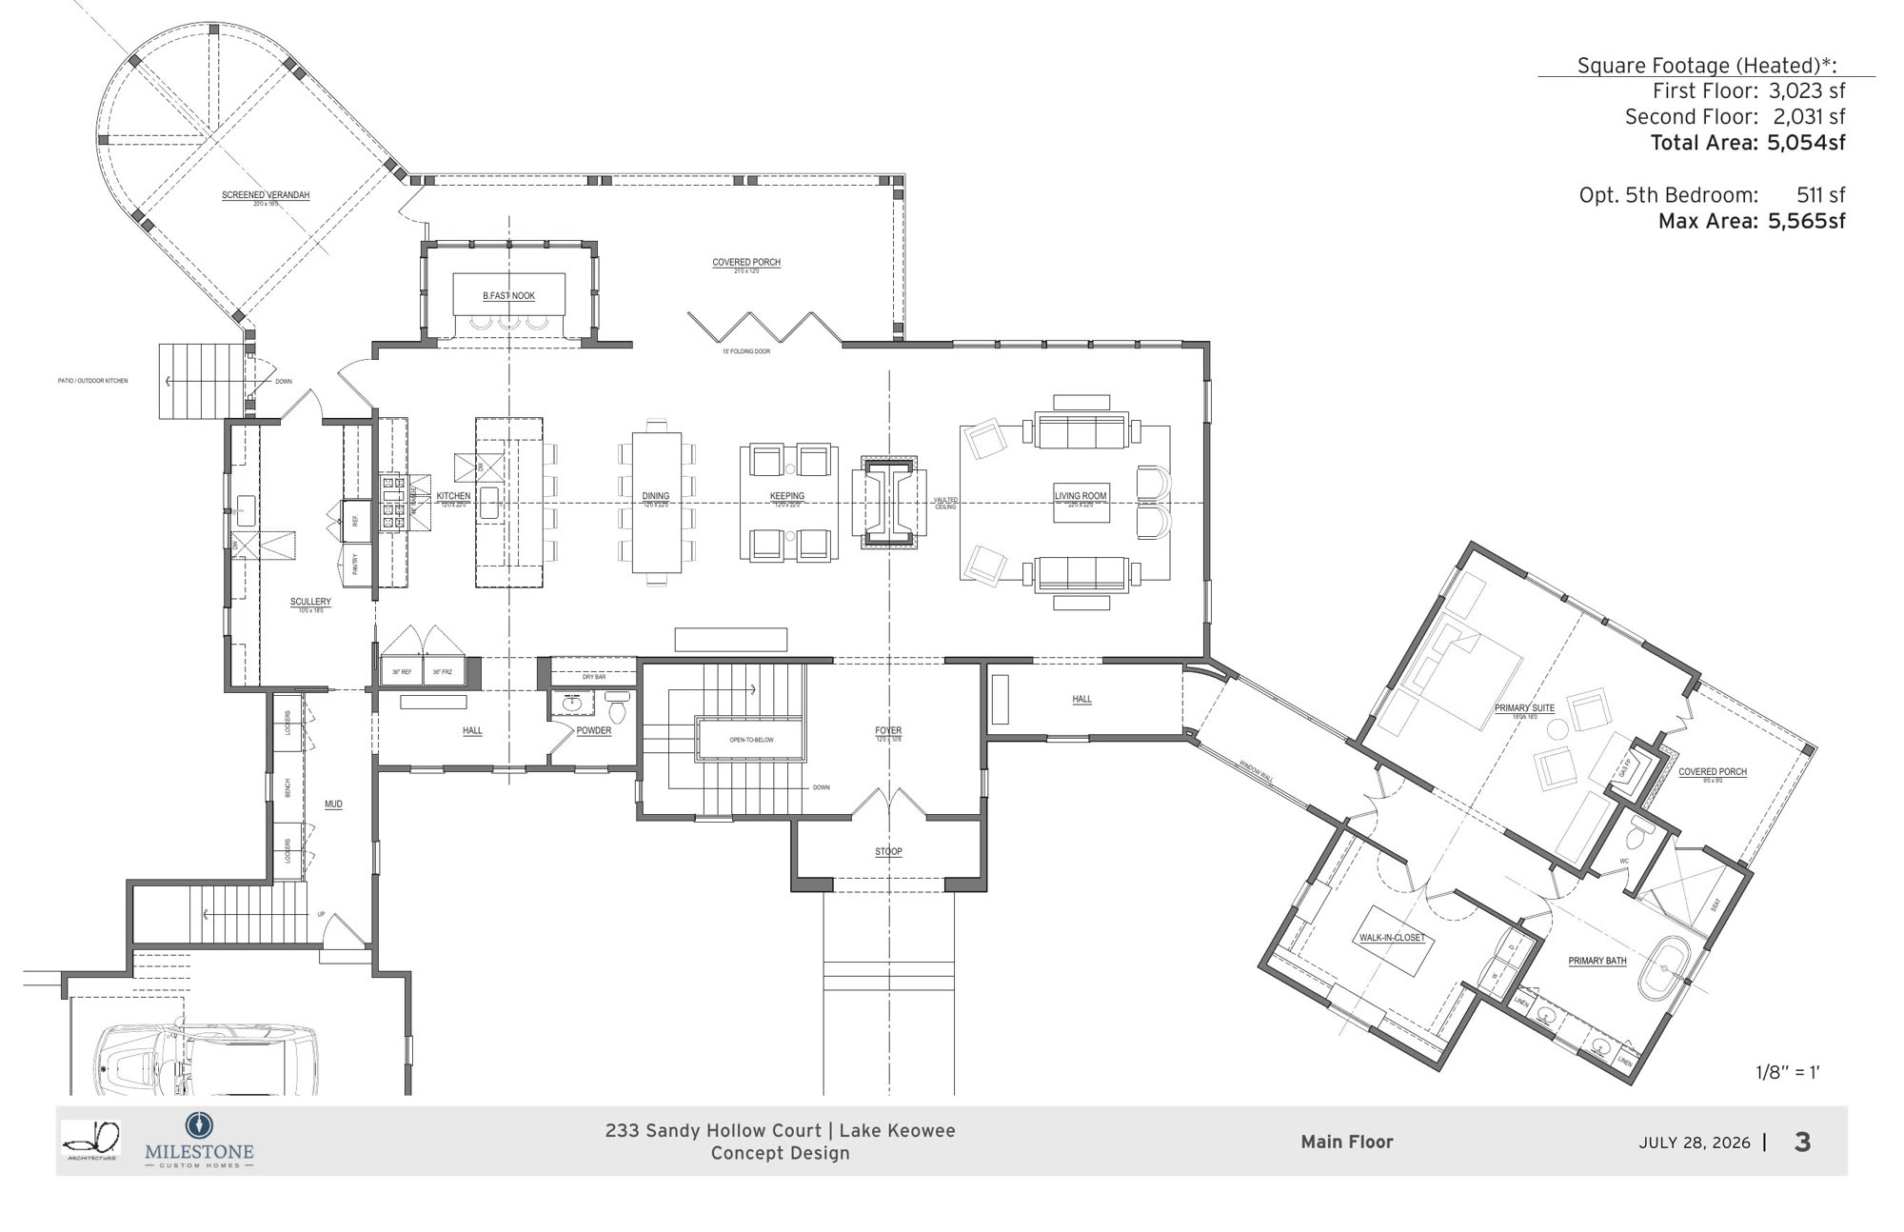
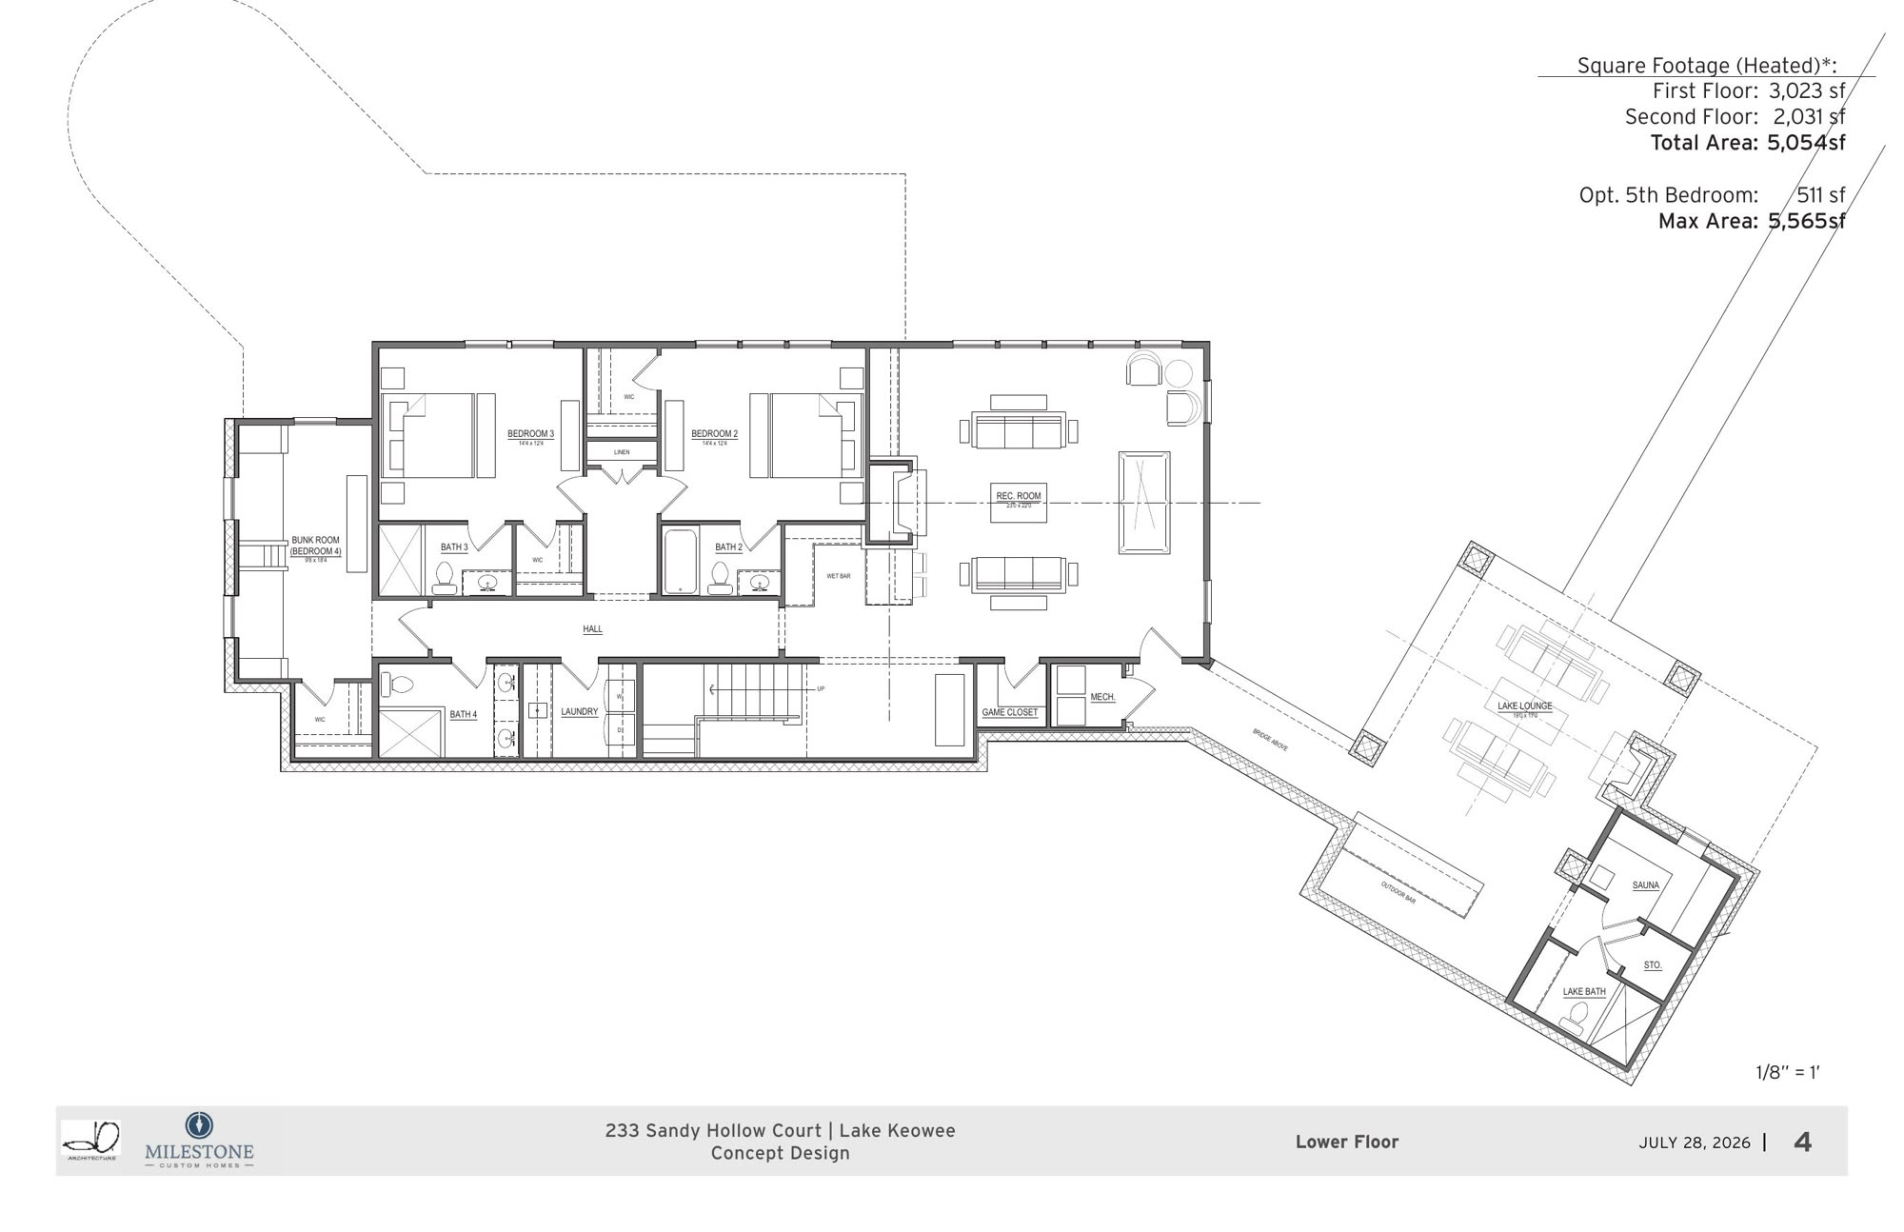
Concept design dated July 28, 2026. The drawn plan shows 5,054 heated square feet, or 5,565 with the optional fifth bedroom; the 5,500 to 6,500 range reflects finishing more of the space above the garage. Renderings to follow. Milestone Custom Homes is a Greenville design-build firm working across the Upstate, from Hartness and Montebello to The Cliffs.
Water on three sides and mature hardwoods screening the lane, so the lake is not a view from one window. It is the edge of the property, and the view opens a full 180 degrees.
On Lake Keowee, the 804 line governs how close a structure may sit to the water. Here it falls low and close to the lake, so the house can come forward instead of sitting up and back.
Duke Energy Lake Services approved a covered single-slip dock for this lot in August 2023. Permits run twelve months, so a buyer applies under current rules, with drawn plans as a head start.
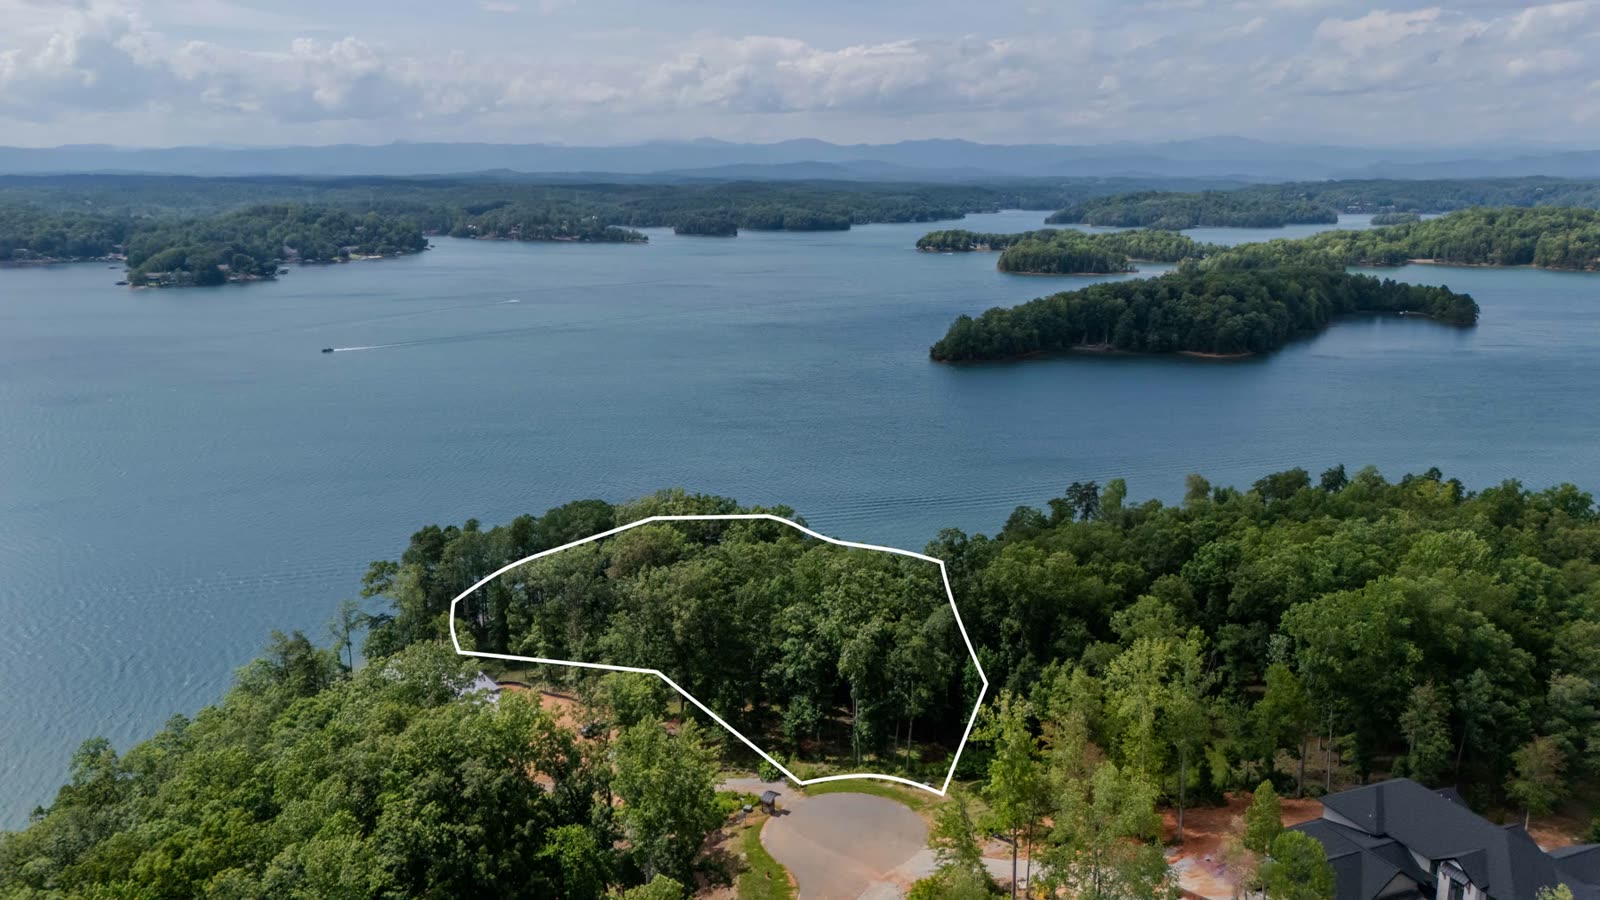
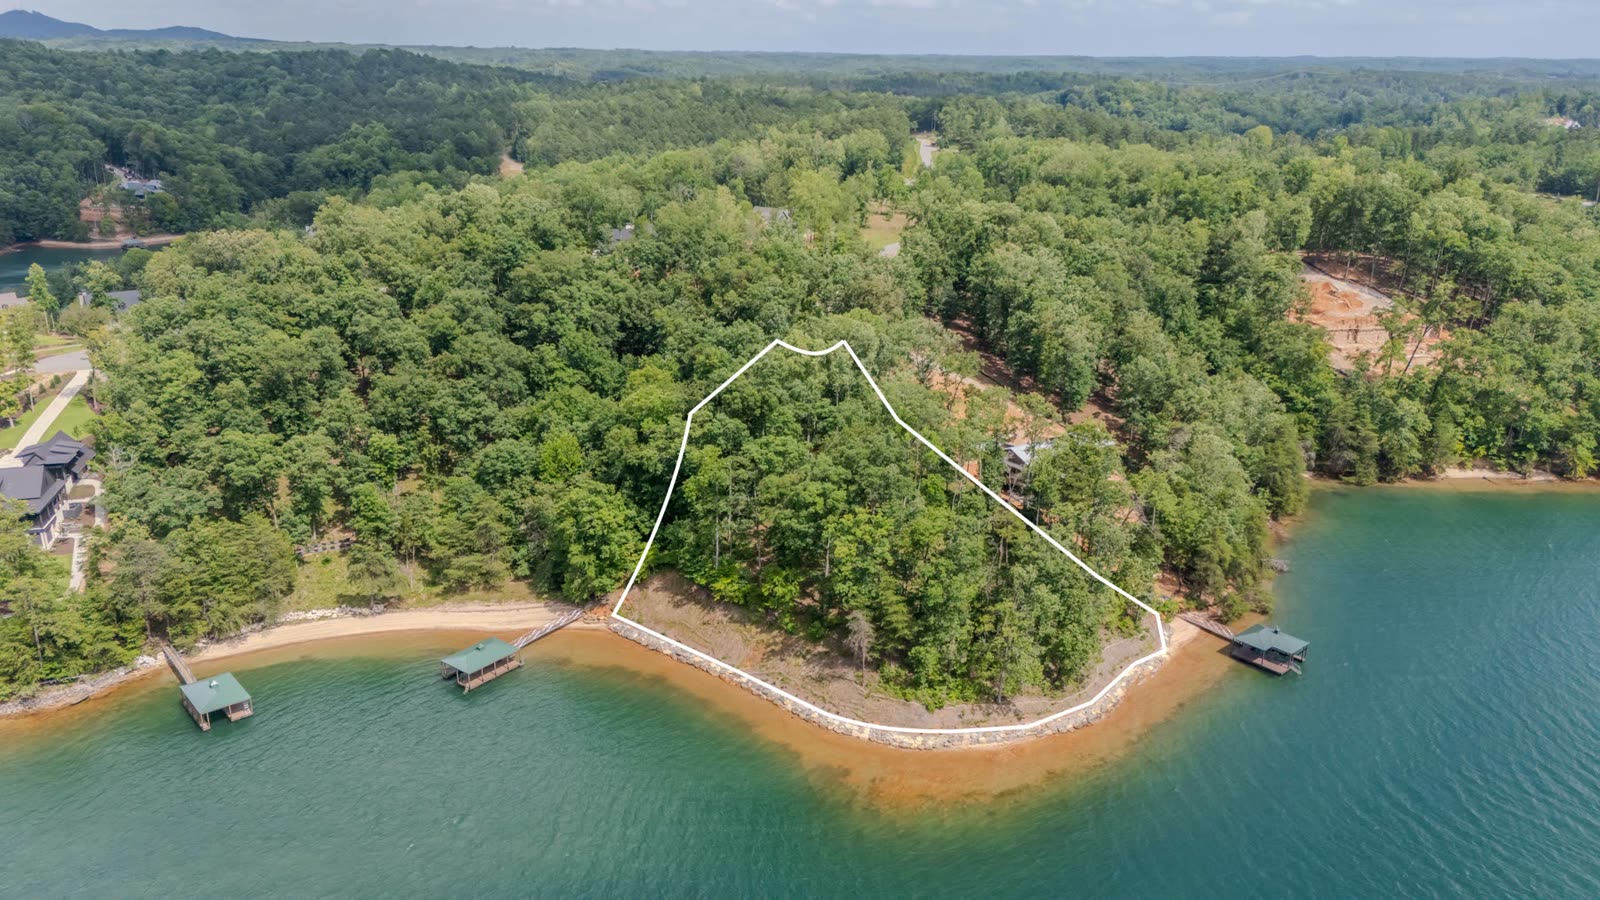
Setbacks, siting and any dock require Duke Energy Lake Services and Cliffs architectural review; buyers should confirm with both. For what a finished lake house elsewhere in Keowee Springs looks like, watch What $6 Million Can Buy You on Lake Keowee, filmed at Keowee Springs.
We select a homesite worth building a brand around: the view, the water, the privacy, the drive in.
We pair it with a builder we trust and design to the Southern Escapes standard, not the spec-house mean.
A film-grade and print-grade rendering set and walkthrough, so the home can be toured before it exists.
A dedicated page, a place film, and a print spread carry the build to the right buyers across the footprint.
Lake Keowee is first. From there, a Ground Up residence becomes the architectural calling card in each market we open.
A 2.30-acre point in The Landing, with a Milestone concept drawn. The first Ground Up.
A mountain-meadow build at the foot of the Blue Ridge.
A ridge-line residence with the long valley view.
A plateau home built for the year-round turn.
A Lowcountry build inside the peninsula's reach.
A coastal residence in the Lowcountry's master-planned standard.
If you build at the top of one of our markets and have a lot worth a brand around it, a Ground Up residence places your work in front of the most qualified relocation audience in the region, with the film, print, and editorial weight of Southern Escapes behind it.